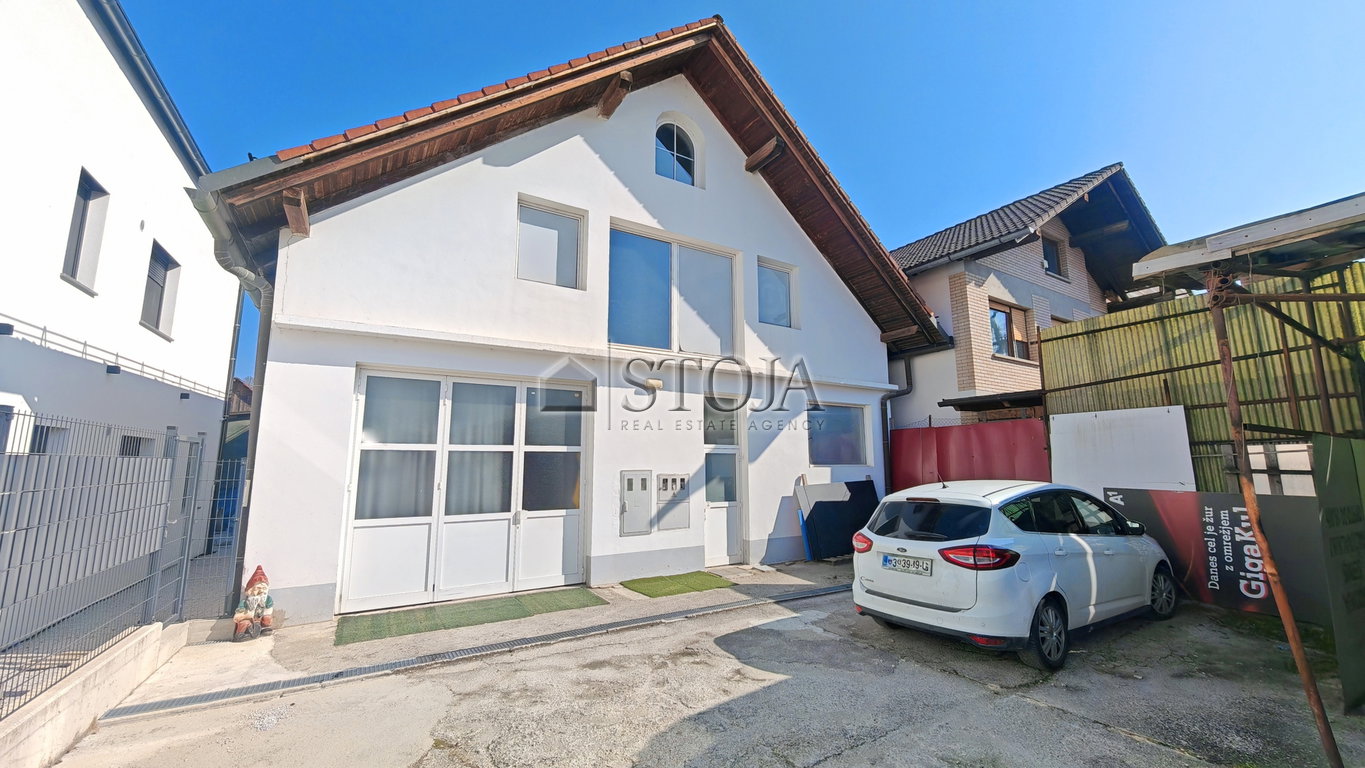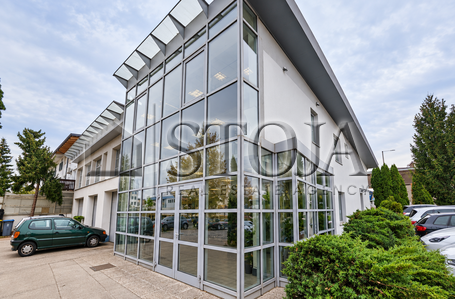
We are renting out a warehouse/workshop building in an accessible location, just a 2-minute drive from the ring road.
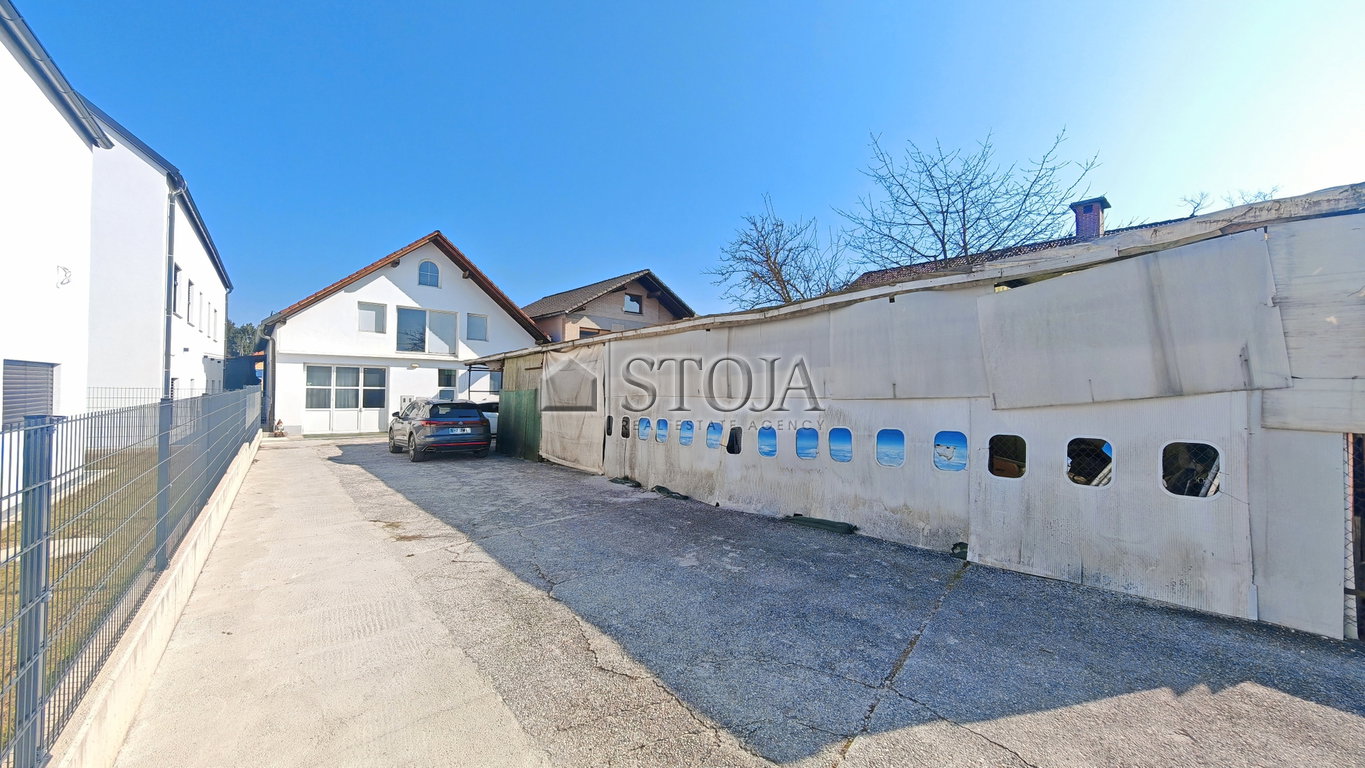
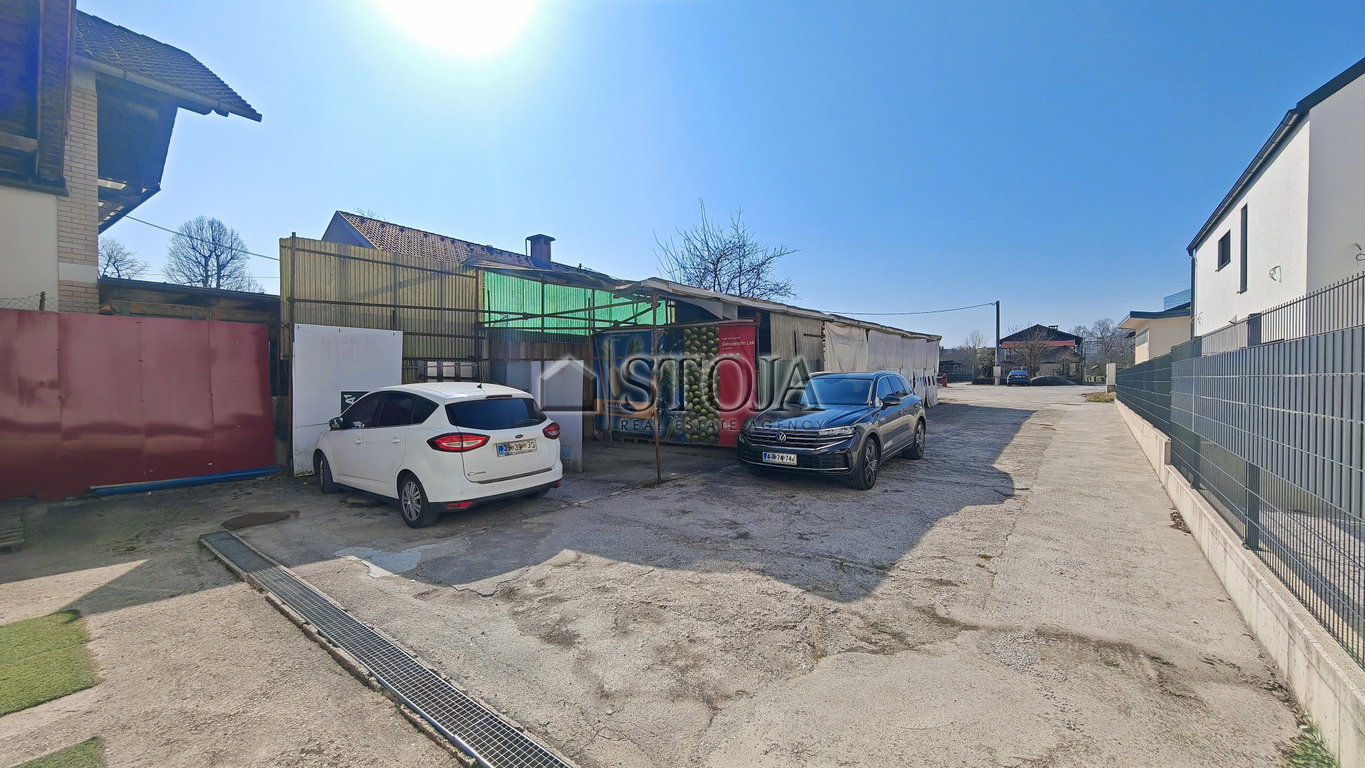
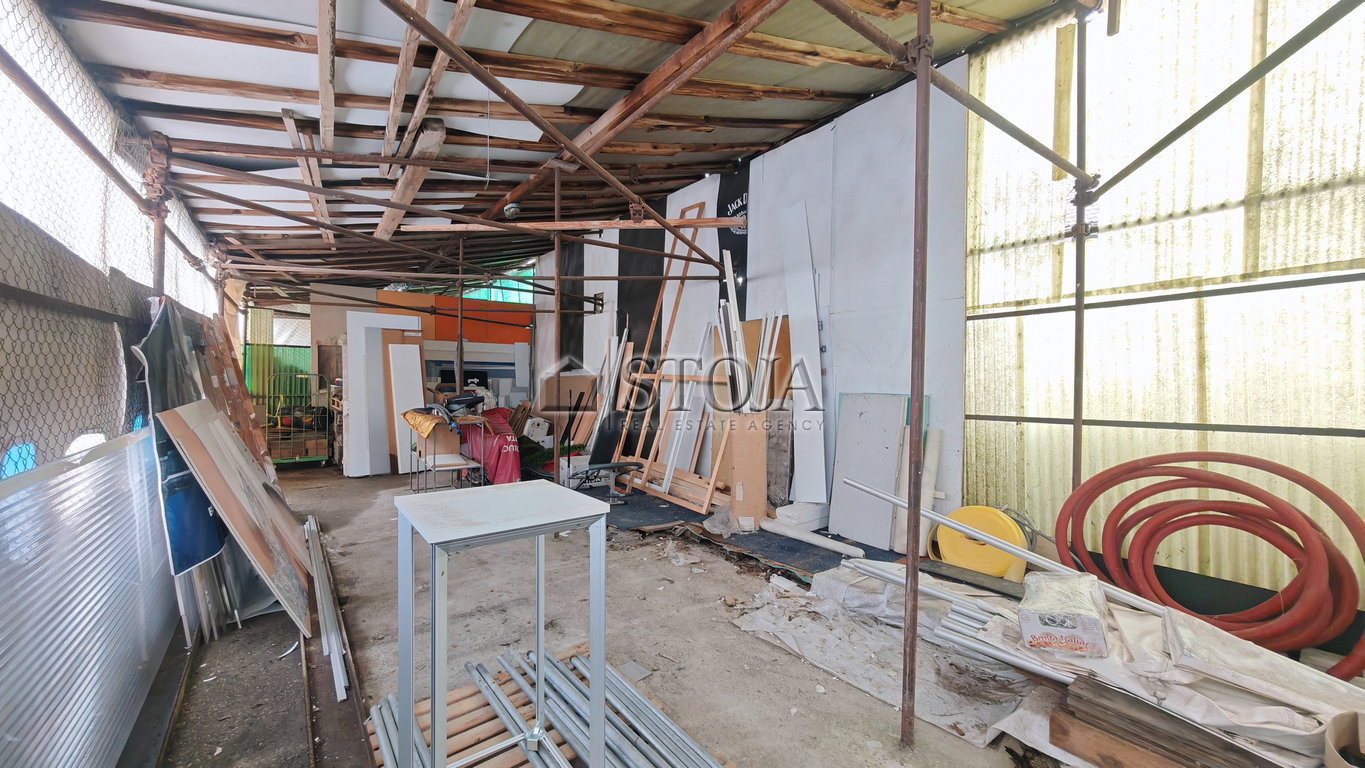
Outside the building there is a larger maneuvering yard (approx. 340 m2) with a prefabricated tent structure (approx. 120 m2), which would need some minor renovation.
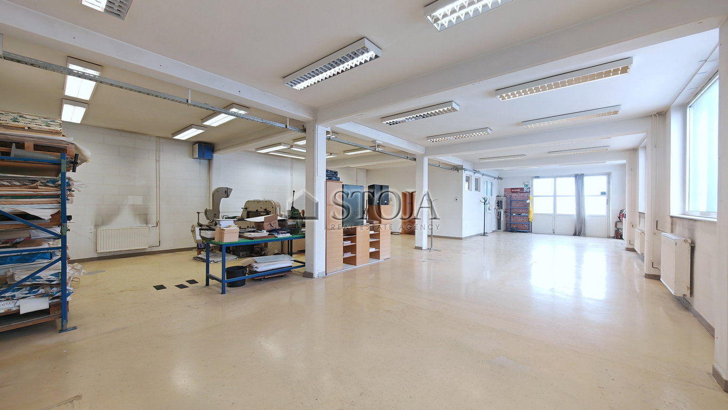
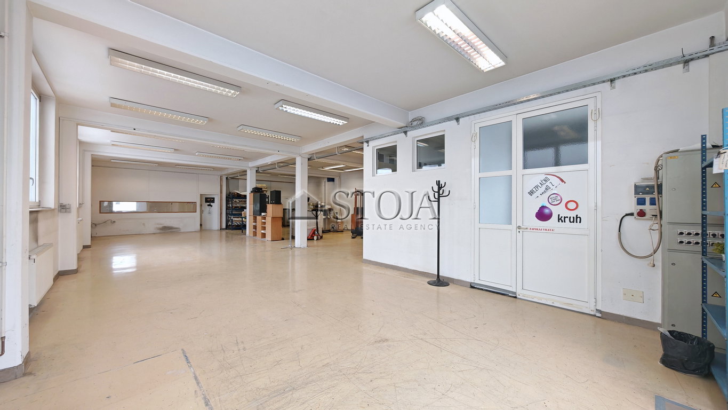
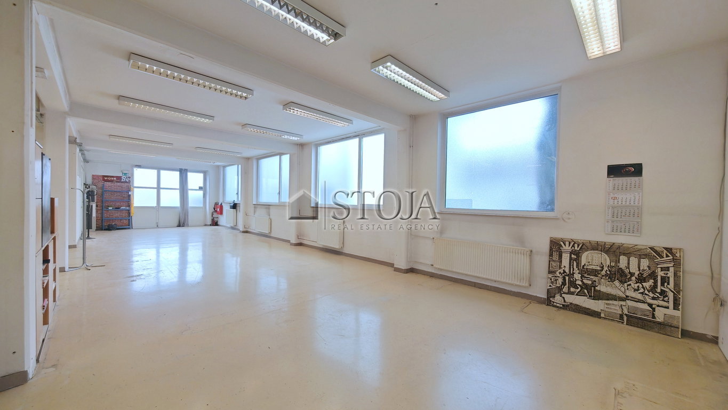
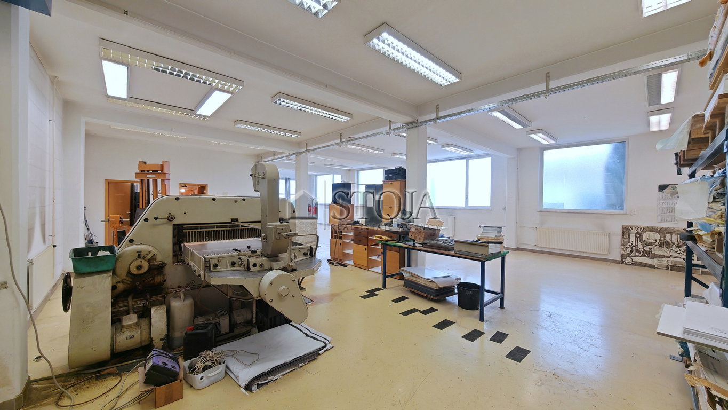
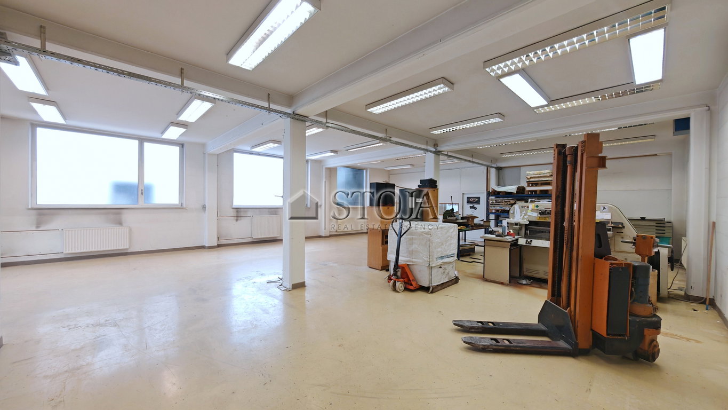
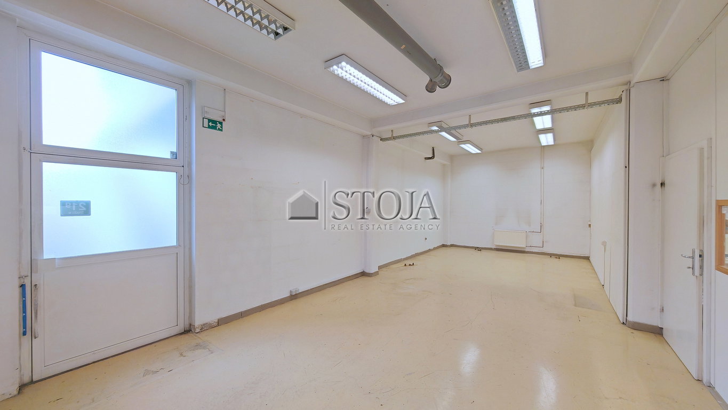
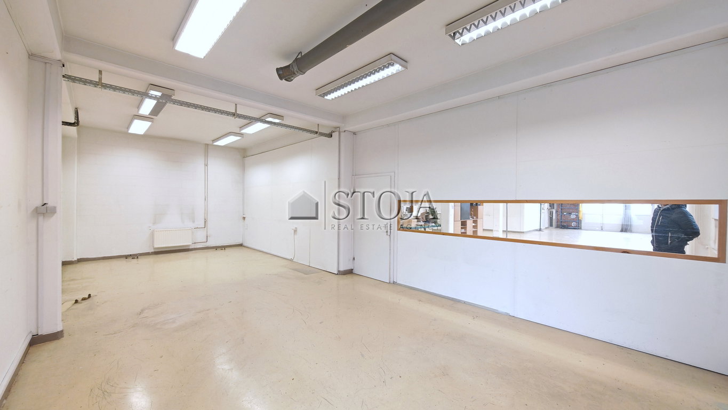
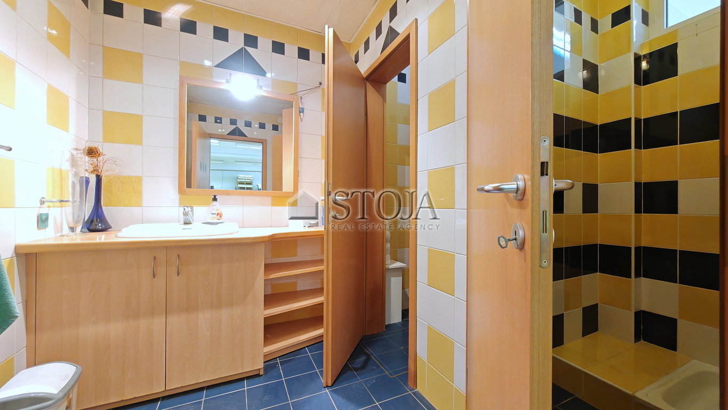
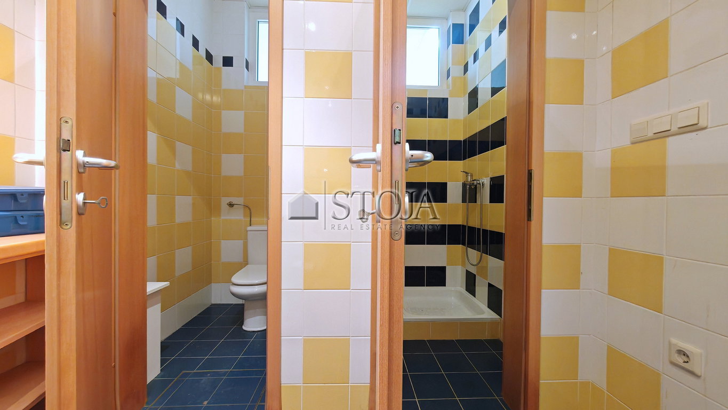
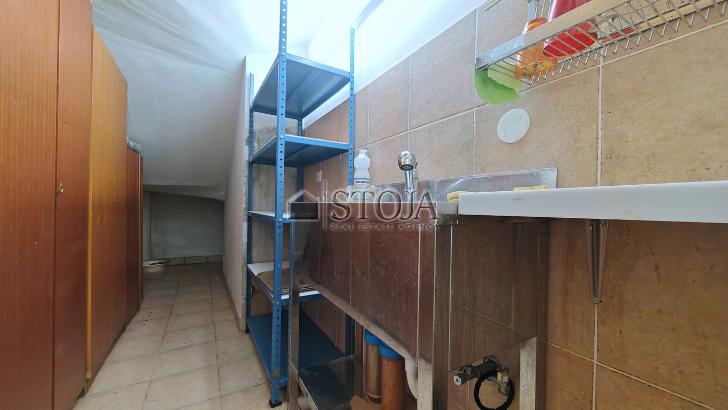
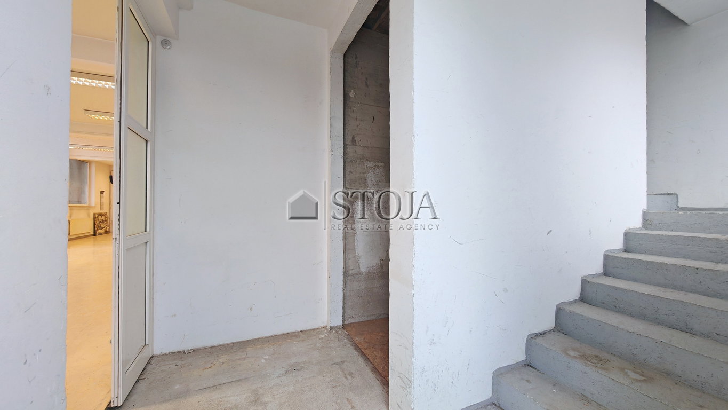
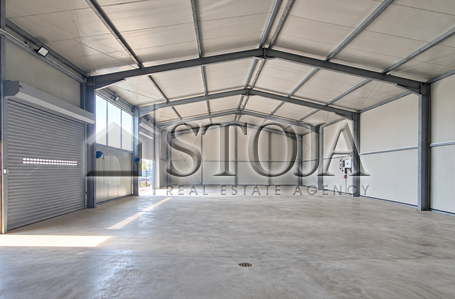
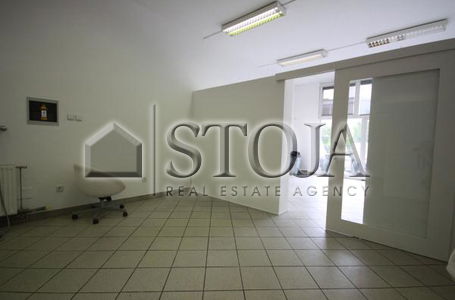
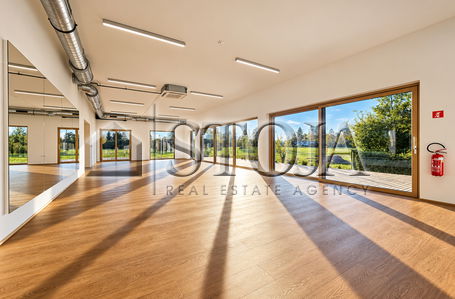
The building itself is two-storey and comprises a ground floor (220 m2), where there is a larger open-plan space (approx. 150 m2) with a water source, accessible through a 3 m x 3 m door, a smaller prefabricated partitioned space (approx. 50 m2), a smaller utility storage room with the possibility of a kitchenette, and a bathroom with sanitary facilities and a shower.
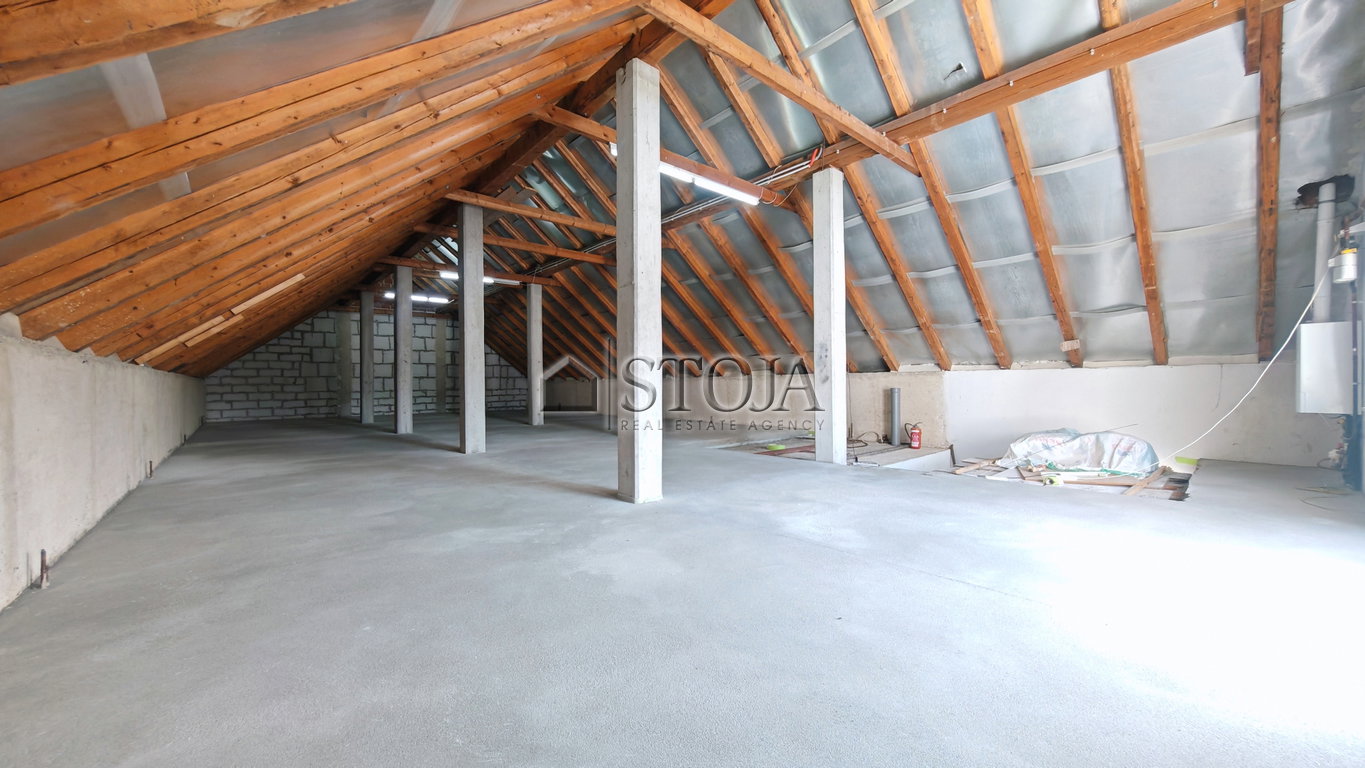
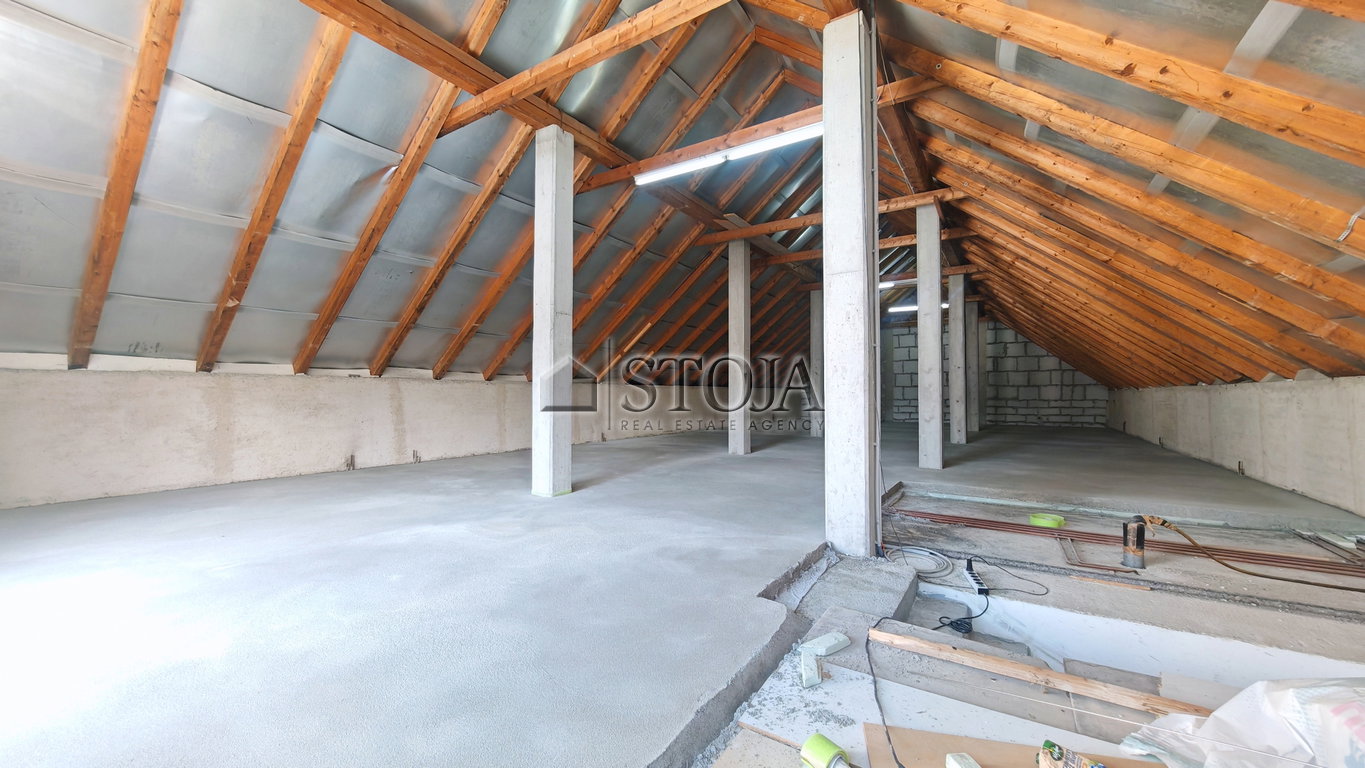
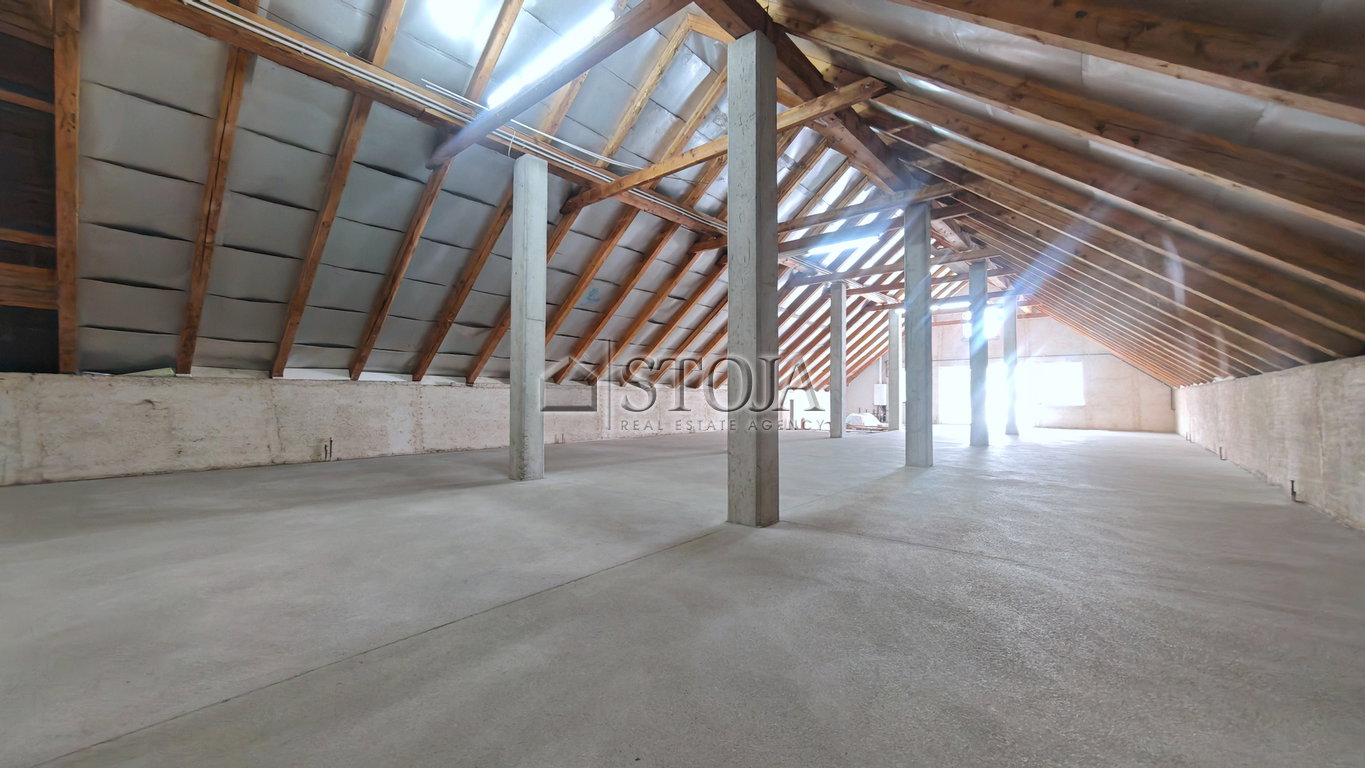
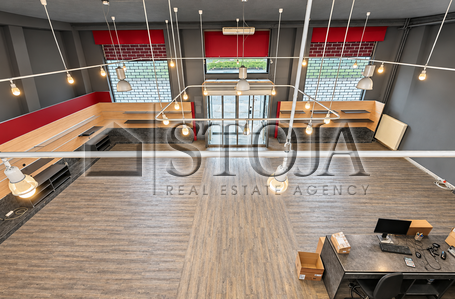
On the upper floor/attic there is a partially finished open-plan space (220 m2), where the tenant can also arrange offices.
There is also a shaft already prepared between the floors for the installation of a lift.
The premises feature industrial three-phase electricity, central heating with their own gas-fired boiler connected to the city gas supply, high ceilings of 3.2 m, and low operating costs. The tenant also pays the land use fee, which amounts to 1,650 EUR/year.
The premises are suitable for a quieter business activity with a lower frequency of vehicles (vans and smaller trucks), as the building is located in a residential neighborhood.
Available immediately, you are invited to view!