
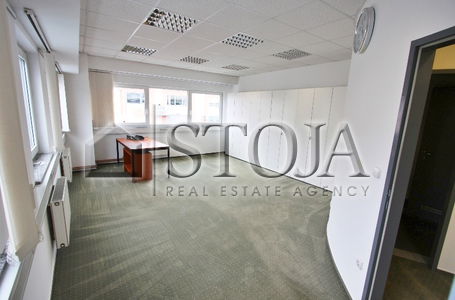
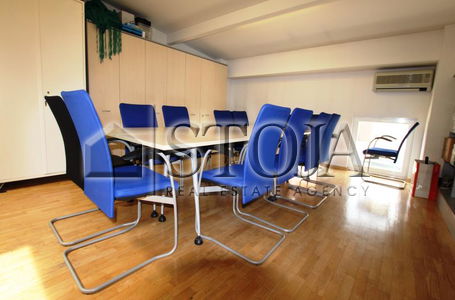
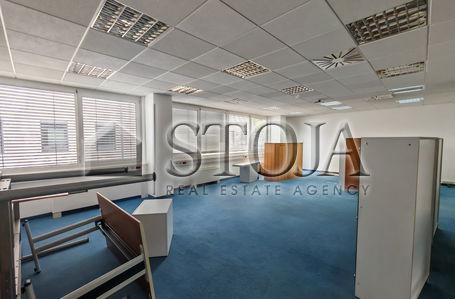
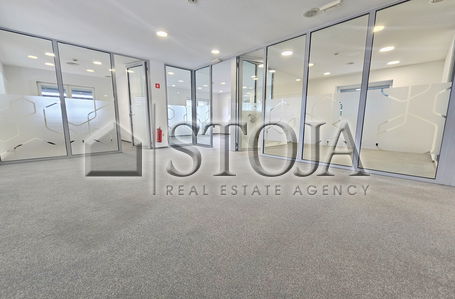
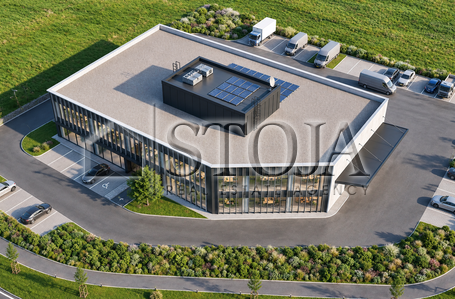
Energy-passive production and warehouse facility with 1,755 m2 of associated land, most of which is an asphalted yard, with the possibility of expanding by an additional 1,522 m2 of yard.We are renting out an energy PASSIVE production and warehouse facility with offices, insulated with 30 cm of insulation, which means extremely low costs, and heated by a heat pump.
The space is divided into the following floors;
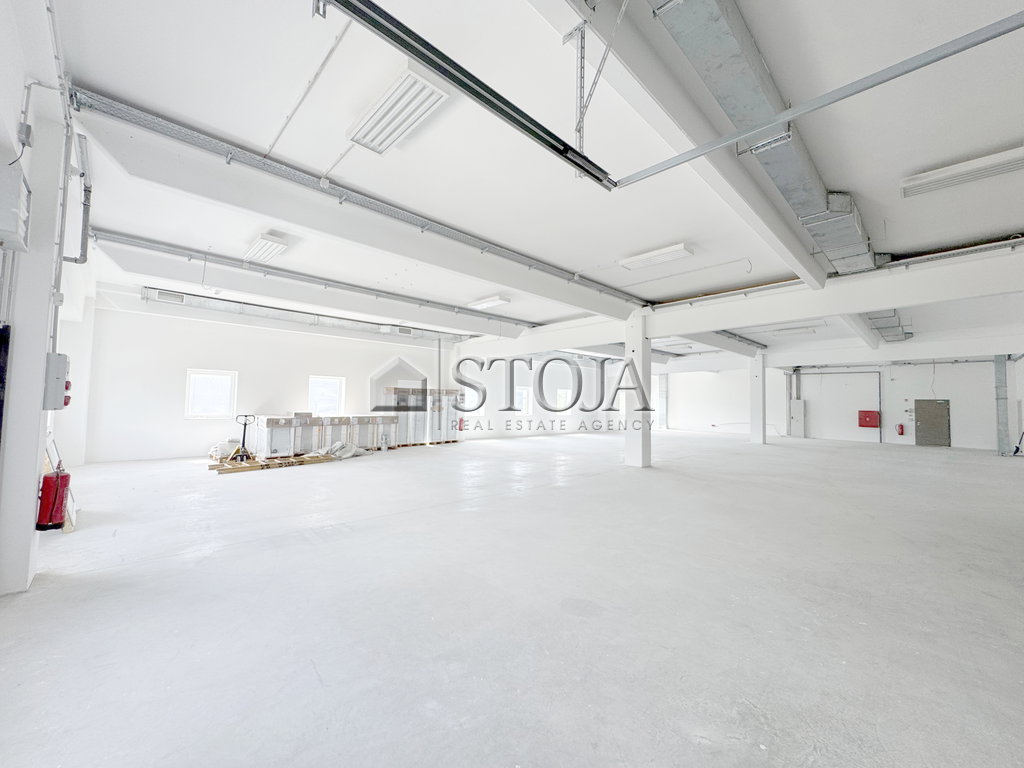
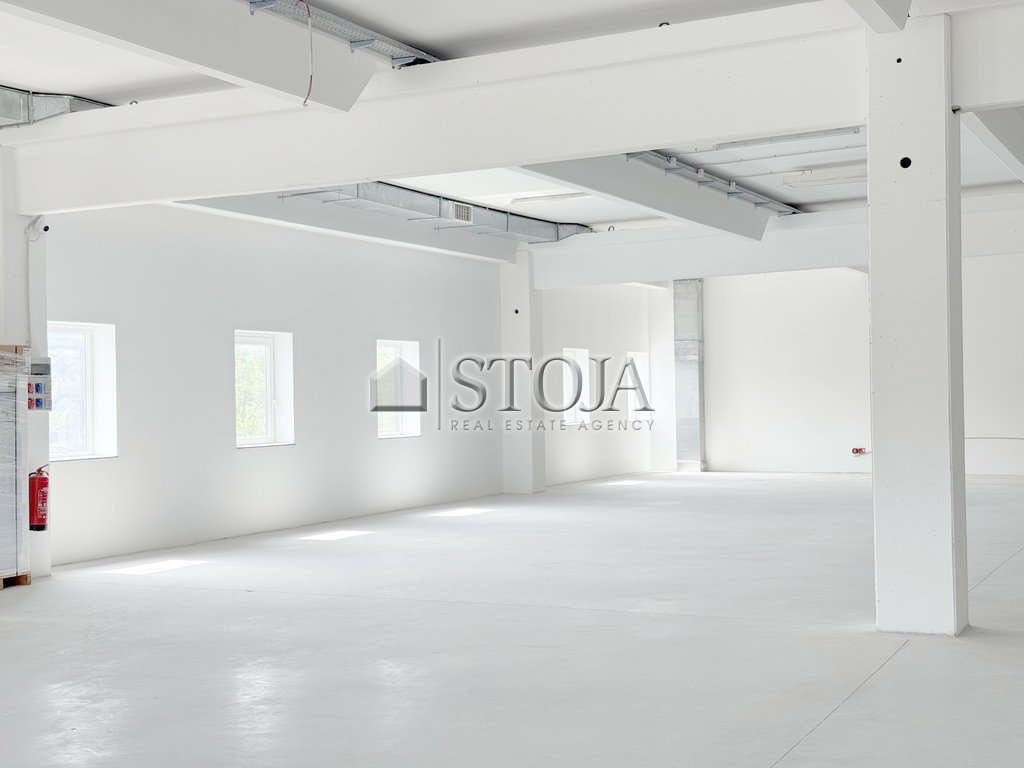
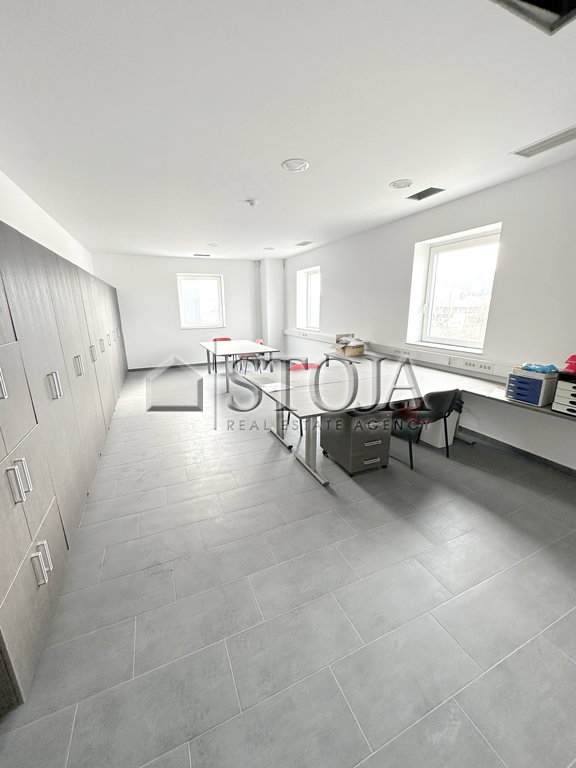
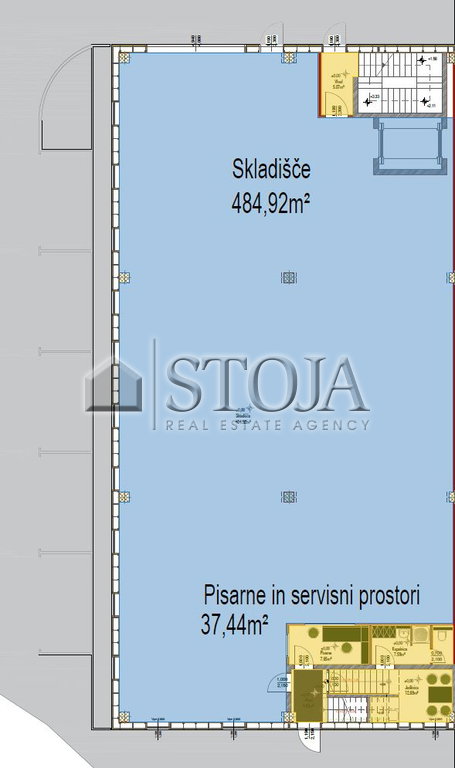
- Ground floor: floor height 4.8 m, area approx. 540 m2 warehouse and offices
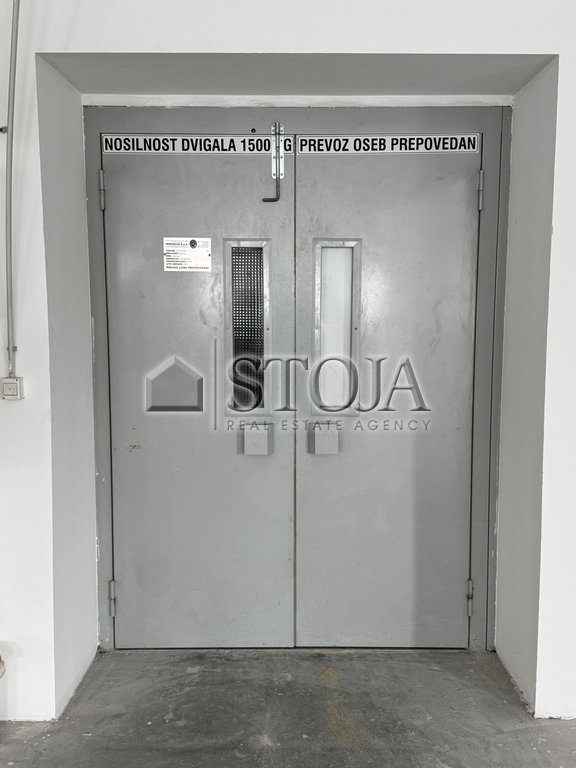
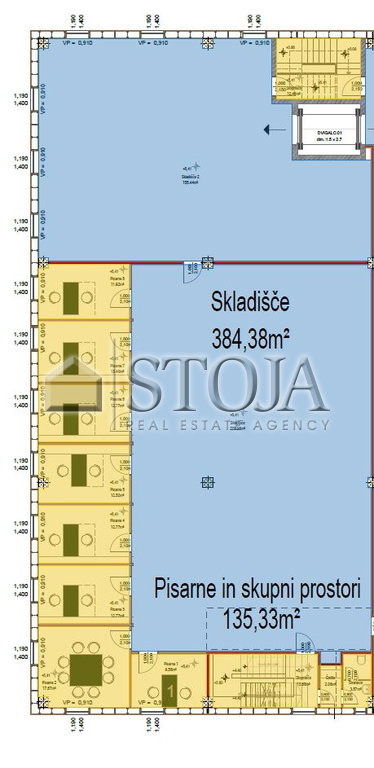
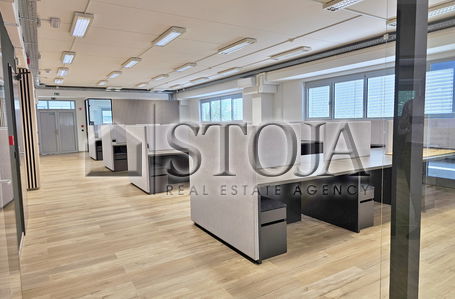
- Upper floor: floor height 4.4 m, area approx. 540 m2 production, warehouse and offices, plus a freight elevator
- Outside: 2,208 m2 of usable yard
The building will be completed shortly, and the following will be done
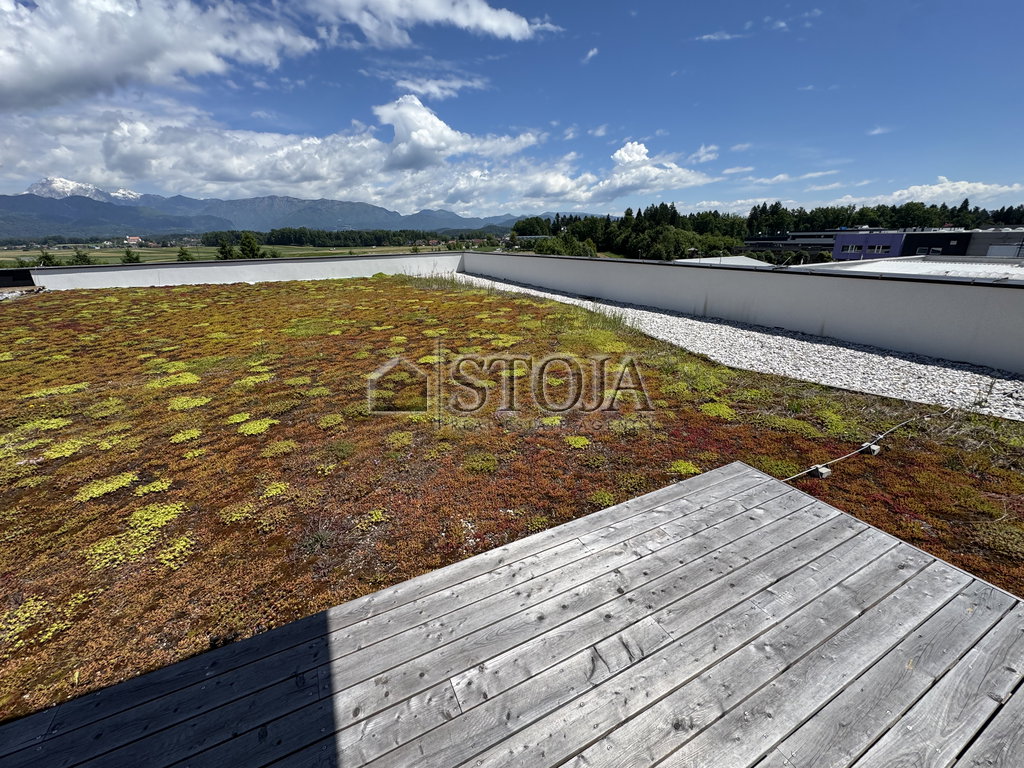
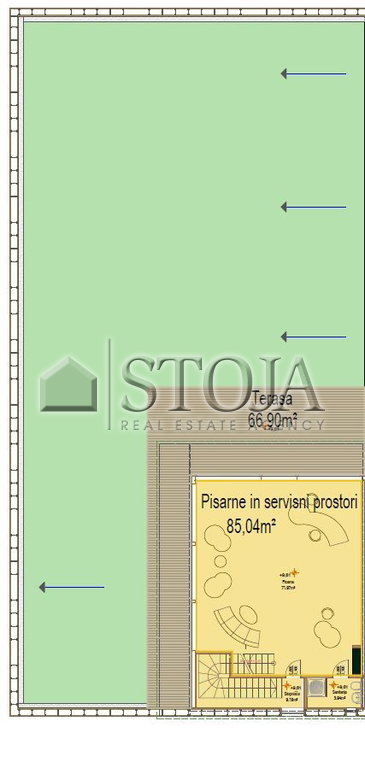

- the roof floor will be equipped with blinds, air conditioning, and a terrace will be arranged,
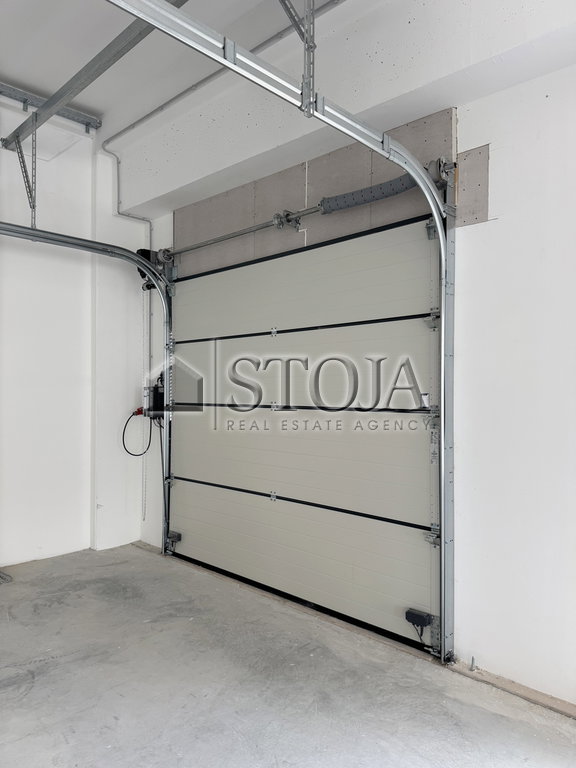
- on the ground floor, a larger canopy will later be built over the loading doors (dimensions 400*420) and the pedestrian door, and a loading ramp will be constructed for cargo access to the first floor (currently only possible via the elevator).
- the first floor is also accessible via a freight elevator with a load capacity of 1,500 kg. The building also has ventilation with heat recovery.
Available from December 2026. You are invited to view.